Get $1,375 Cash Back
6680 MCLEOD Road, Niagara Falls — listed at $549,900. Earn buyer cashback at closing. No catches, just more money in your pocket.
Welcome to this fully updated, move-in-ready 2-storey semi-detached home in Niagara Falls! Offering 3 beds, 2 full baths and a fully finished bsmt, this turnkey property is ideal for families, first-time buyers or investors seeking a low-maintenance addition to their portfolio. Massive windows throughout fill the home with natural light, creating a bright, warm and inviting atmosphere. The open-concept main flr features luxury vinyl flooring, updated lighting, new interior doors and trim, and professional paint throughout. The renovated kitchen includes a 10-year warranty, floor-to-ceiling pantry, custom quartz counters, ceramic tile backsplash, under-cabinet lighting, custom wood shelving and S/S smart appliances. Upstairs offers 3 comfortable beds and a fully renovated bath with a new tub, tiled surround, vanity, toilet, fixtures, updated plumbing and improved ventilation. The finished bsmt provides valuable additional living space and a 2nd full bath—perfect for a rec rm, home office or guest area. Major 2025 improvements include a new furnace, heat pump, tankless HWT and Ecobee smart thermostat. Additional updates include energy-efficient windows, new front and rear doors, updated electrical, roof, widened driveway, front porch, back deck and a fully fenced, landscaped yard. Conveniently located near parks, tennis courts, schools, QEW access, Walmart, Costco, Thundering Waters Golf Club, Chippawa and the Niagara Falls entertainment district. Approx. 7 mins to the new South Niagara Hospital, 15 mins to the Rainbow Bridge and 20 mins to the Peace Bridge. (id:60164)
| Room | Level | Dimensions |
|---|---|---|
| Utility room | Basement | — |
| Laundry room | Basement | — |
| 4pc Bathroom | Basement | — |
| Recreation room | Basement | 18'8'' x 15'2'' |
| Bedroom | Second level | 9'10'' x 7'6'' |
| Bedroom | Second level | 11'4'' x 12'4'' |
| Primary Bedroom | Second level | 12'4'' x 13'7'' |
| 4pc Bathroom | Second level | — |
| Kitchen | Main level | 18'8'' x 9'3'' |
| Dining room | Main level | 8'11'' x 5'8'' |
| Living room | Main level | 10'10'' x 13'7'' |
| Foyer | Main level | — |
How is the space laid out across floors?+
This is a 2-storey single family. The 3 bedrooms and 2 bathrooms are typically split with living areas on the main floor and bedrooms above — confirm the exact layout during a showing.
Is 6680 MCLEOD Road a good fit for a growing family?+
With 3 bedrooms and 2 bathrooms (1125 sq ft), there's room for kids plus a guest room or home office. The 2-storey layout keeps living and sleeping areas separated.
What are the ongoing costs beyond the mortgage?+
Budget for annual property taxes of $2,658.31, heating is heat pump. Always verify the latest figures with your agent before making an offer — these change yearly.
Is this a good starter home?+
At $549,900, this is priced in starter-home territory for Niagara Falls. With multiple bedrooms, it has room to grow into. Factor in property taxes when calculating your true monthly cost.
What's the parking situation?+
This property includes 3 spaces.
How is the home heated? Is it efficient?+
Heating is heat pump. Ask for past utility bills to understand real heating costs.
Ask About This Property
Nearby Places
Searching nearby places…
Benchmark price · Updated 2026-09
Year over year
Past 10 years
Similar listings
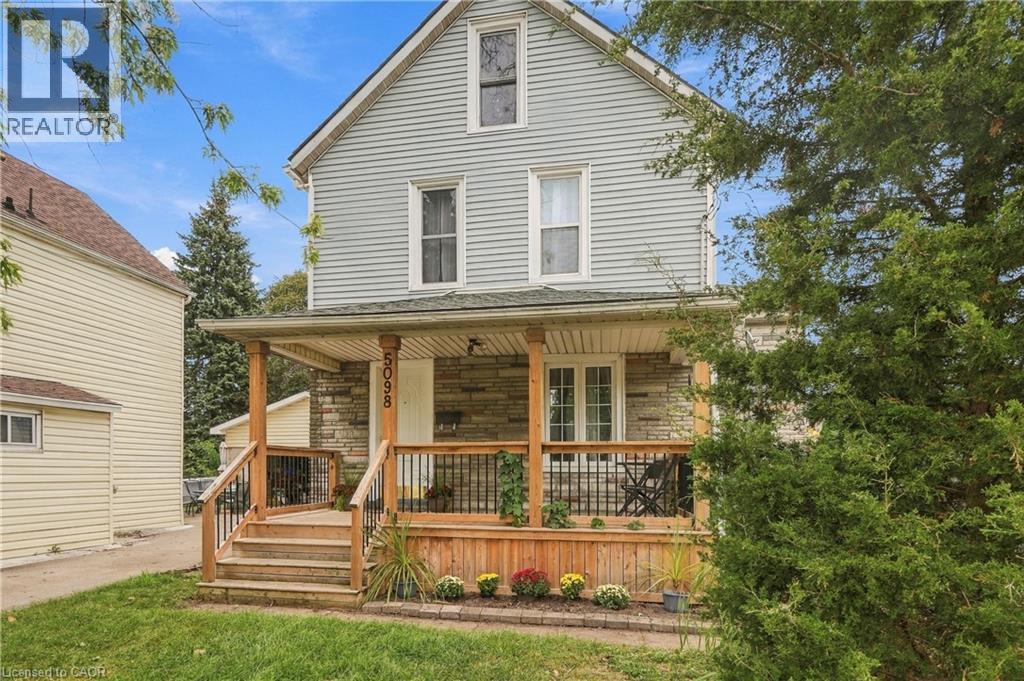
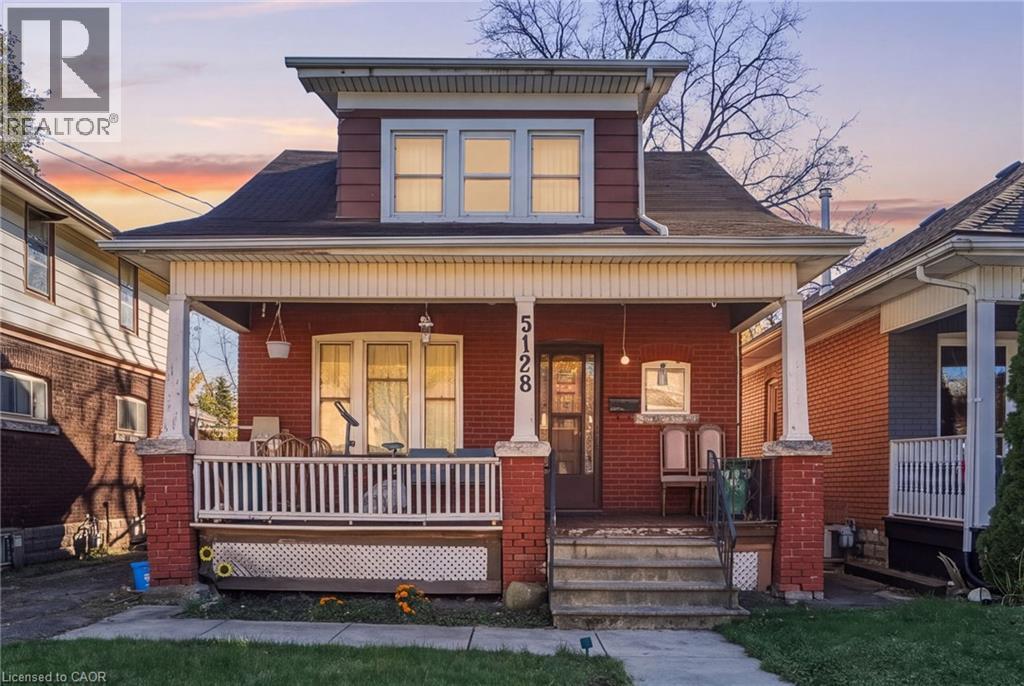
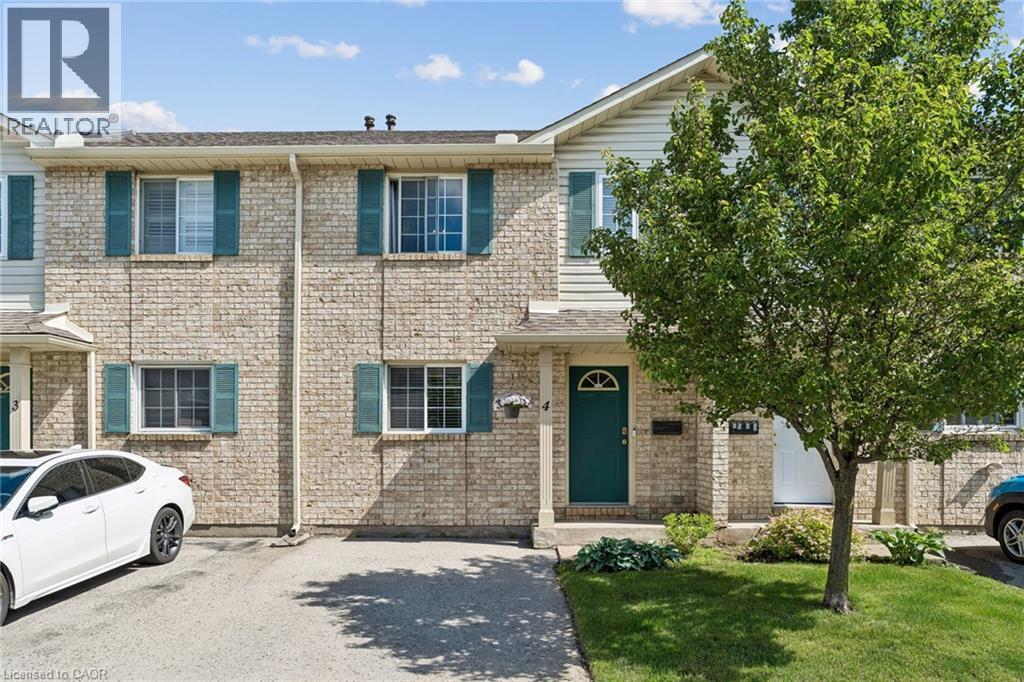
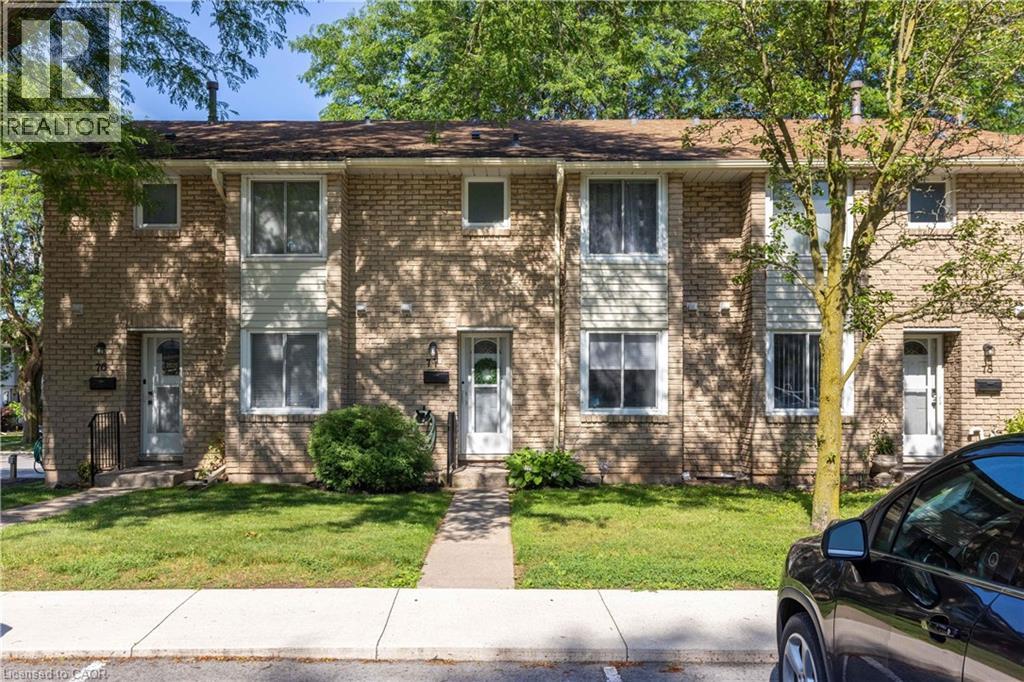
 For Sale142 days27
 For Sale7 days11
 For Sale16 days48
 For Sale185 days1

The listing data above is provided under copyright by the Canadian Real Estate Association. While the information is considered reliable, its accuracy is not guaranteed by the Canadian Real Estate Association or getsetsold.ca. Neither getsetsold.ca nor its affiliates make any representations or warranties, express or implied, regarding the accuracy or completeness of the information presented here.